

49 HAWK StreetNew Orleans, LA 70124
Due to the health concerns created by Coronavirus we are offering personal 1-1 online video walkthough tours where possible.
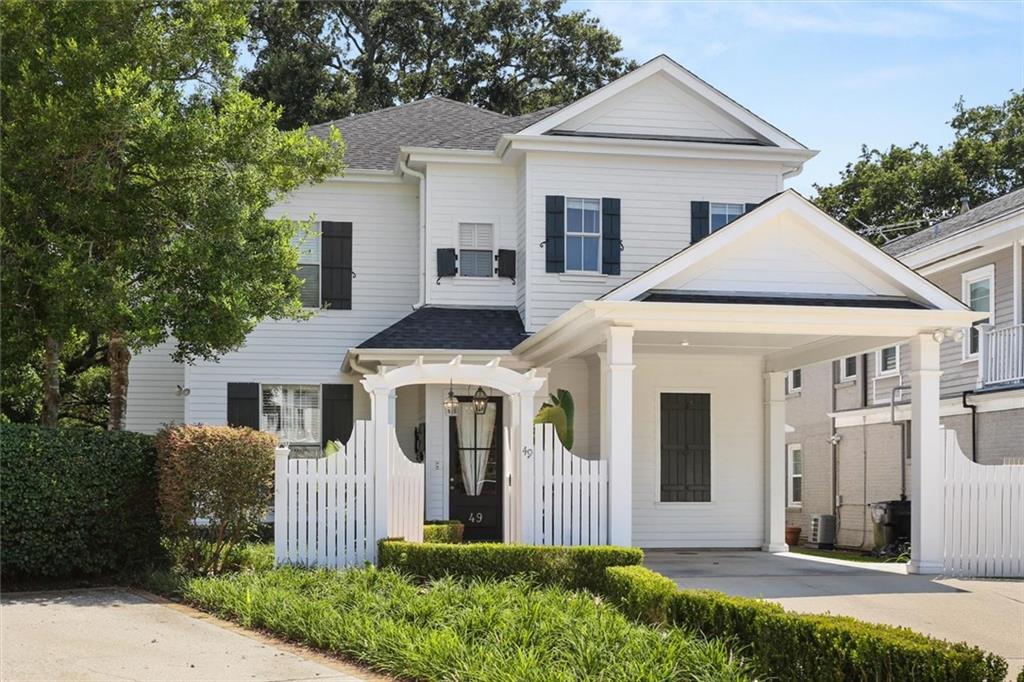
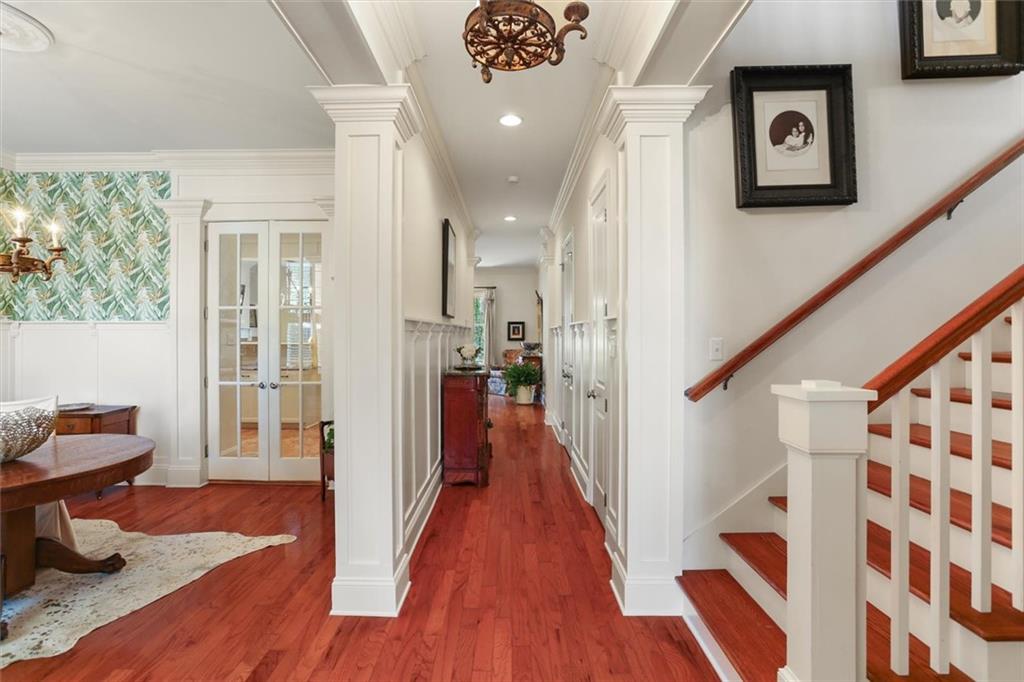
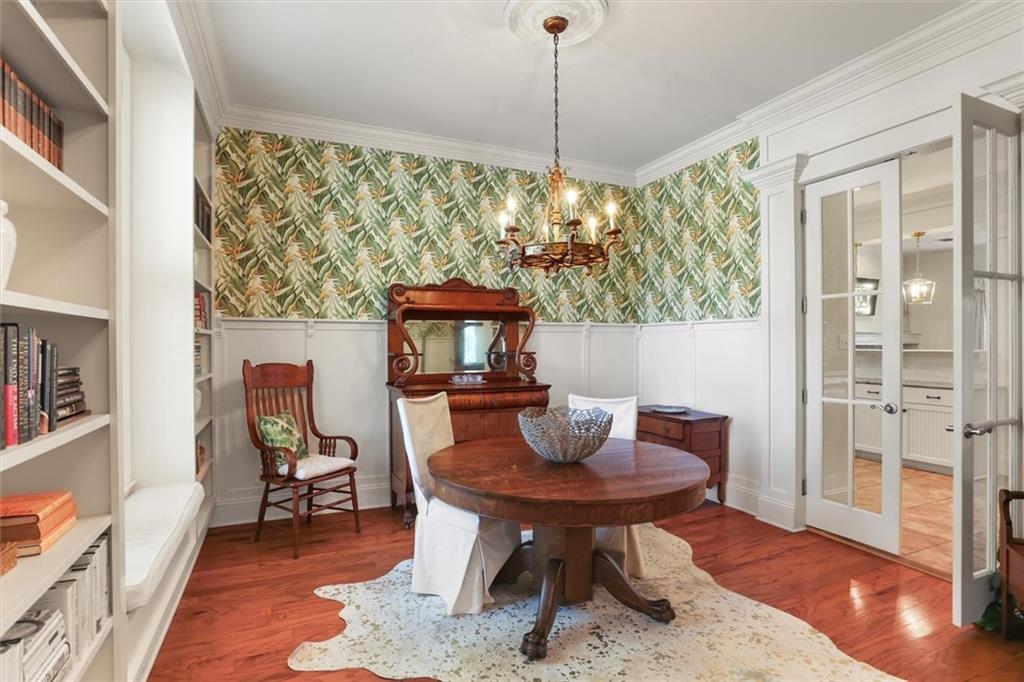
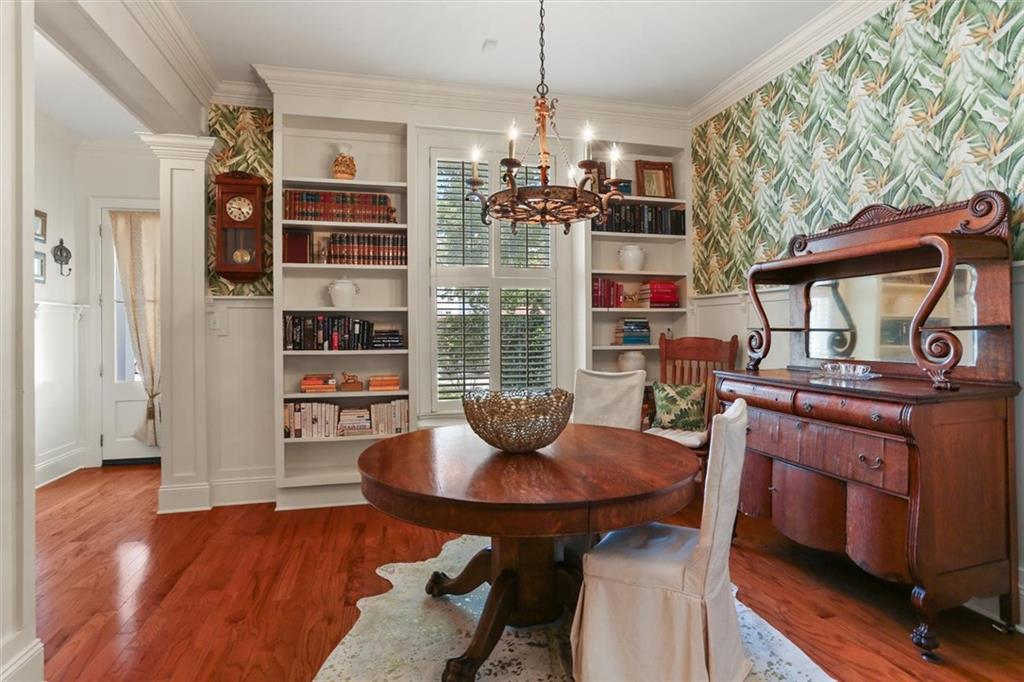
Nestled on a quiet lane in coveted Lake Vista and fronting picturesque Foliage Park, this beautifully crafted 4BR/3.5BA home offers 3,344 sq ft just minutes from City Park & the Lakefront. Custom millwork, plantation shutters, and wood floors throughout lend warmth and character to every room. The 1st floor offers true one-level living with a spacious primary suite & ensuite bath, plus a convenient powder room for guests. A separate dining room provides an elegant space for entertaining, while the kitchen, outfitted with stainless steel appliances, opens into the den, overlooking a large covered brick patio, lush landscaping, & the park beyond — ideal for indoor-outdoor entertaining. Upstairs you will find a versatile bonus room adapts to your needs (office, workout space, or children's den) and 3 additional bedrooms & 2 full baths. Laundry rooms on both floors add convenience, with downstairs laundry offering flexible use as an office or storage. Covered driveway parking adds everyday ease, and the home's prime location is just a short distance to St. Pius X School. A whole-home generator and new roof offer added comfort and peace of mind. Enjoy the best of Lake Vista: tree-lined streets, true neighborhood feel, & easy access to City Park, Lakeshore Drive, & the lakefront.
| 6 days ago | Status changed to Pending | |
| 6 days ago | Listing updated with changes from the MLS® | |
| a month ago | Price changed to $999,999 | |
| a month ago | Listing first seen on site |
Copyright © 2017-present, New Orleans Metropolitan Association of REALTORS®, Inc. All rights reserved. Information deemed reliable, but not verified or guaranteed. Users are responsible for checking the accuracy, completeness, currency, and status of all information.
Did you know? You can invite friends and family to your search. They can join your search, rate and discuss listings with you.